
Licensed General Contractor · Licensed New Home Builder in MD · 20+ Years DC, Maryland & Virginia Construction Experience
Most homeowners start with the fun questions:
How big can the kitchen be? Can we add a covered porch? Can we fit a pool? What about a bigger garage? Can we make the driveway wider so nobody has to play car Tetris every morning?
All fair questions. But before the dream home gets too exciting, the lot has a few questions of its own. In the DMV, your property does not simply say, "Build whatever you want." It says: How much of me can you cover? How much floor area are you allowed to build? Where is all the rainwater supposed to go?
That is where lot coverage, FAR, and impervious surface come in. They may sound like boring zoning terms, but they can quietly control the size, shape, layout, driveway, patio, porch, garage, and even future outdoor features of your custom home.
In other words, these rules are the difference between "Yes, this design works" and "We need to shrink the house, revise the driveway, reduce the patio, and call the civil engineer again." And nobody wants that meeting.
Why These Rules Matter Before You Build
Most homeowners think the big question is: "How big is the lot?" That matters, but it is not enough. The better question is: "How much of this lot am I actually allowed to use?"
That answer depends on zoning, setbacks, lot coverage, FAR, impervious surface limits, stormwater rules, environmental restrictions, local overlays, easements, utilities, and the shape of the lot. The parent guide, Can I Build on This Lot?, explains the bigger picture of buildability.
This mini-guide focuses on three rules that often surprise homeowners after they start designing: lot coverage, FAR, and impervious surface. And by "surprise," we mean the bad kind — the kind where your architect says, "We may need to revise the footprint," and your budget starts quietly sweating in the corner.
1. What Is Lot Coverage?
Lot coverage is the percentage of your lot that can be covered by buildings or structures, depending on the local zoning rules. Think of your lot like a pizza. Lot coverage tells you how many slices the house is allowed to eat.
In many DMV jurisdictions, lot coverage is used to control the size of the building footprint — usually the area of the house as seen from above. Depending on the jurisdiction, lot coverage may include:
- The main house footprint
- Attached garage
- Covered porch
- Accessory structures
- Driveways or parking areas in some jurisdictions
- Other roofed or structural areas, depending on local code
This is why homeowners should never assume that only the house counts. In Arlington County, for example, the county describes lot coverage as the ratio of occupied area — including buildings and driveways — compared to the total lot area. That means your driveway may not just be a driveway. It may be a zoning participant. A very expensive one.
DMV Example: Montgomery County, Maryland
In Montgomery County, lot coverage depends on the Zoning Classification. For example, the Montgomery County R-60 zone lists 35% maximum lot coverage under the standard development standards for detached residential use.
So if you have a 7,500 square foot lot in an R-60 zone, a simple lot coverage calculation may look like this:
7,500 sq. ft. × 35% = 2,625 sq. ft. maximum lot coverage
But this does not automatically mean you can build any 3,150 square foot footprint you want. You still have to check setbacks, height limits, stormwater requirements, tree rules, easements, utility access, driveway location, lot shape, and any overlays or special conditions. Same dirt. Different zoning. Different house.
2. What Is FAR?
FAR stands for Floor Area Ratio. It limits the total floor area you can build compared to the size of the lot. The basic formula is:
Lot Size × FAR = Maximum Allowed Floor Area
For example, if your lot is 10,000 square feet and the FAR is 0.50:
10,000 × 0.50 = 5,000 square feet of allowed floor area
FAR is different from lot coverage. Lot coverage usually controls how much land the building footprint can cover. FAR controls the total amount of floor area across the building. So if lot coverage is about how wide the house can spread, FAR is about how much total house you can stack.
Why FAR Can Be Sneaky
A homeowner may think: "No problem. I'll just build up." Nice try. FAR may say: "Not so fast, vertical mansion enthusiast."
If FAR applies, it can limit the total square footage even if your setbacks and lot coverage seem generous. This is especially important in parts of DC, Arlington, special planning districts, overlays, and redevelopment areas where zoning rules may include a combination of lot occupancy, floor area, height, setbacks, and pervious surface requirements.
DC zoning regulations define and calculate lot occupancy separately from other development standards, and DC zoning commonly uses terms such as lot occupancy, building area, and pervious surface in the zoning review process. Translation: do not assume. Check the actual lot.
3. What Is Impervious Surface?
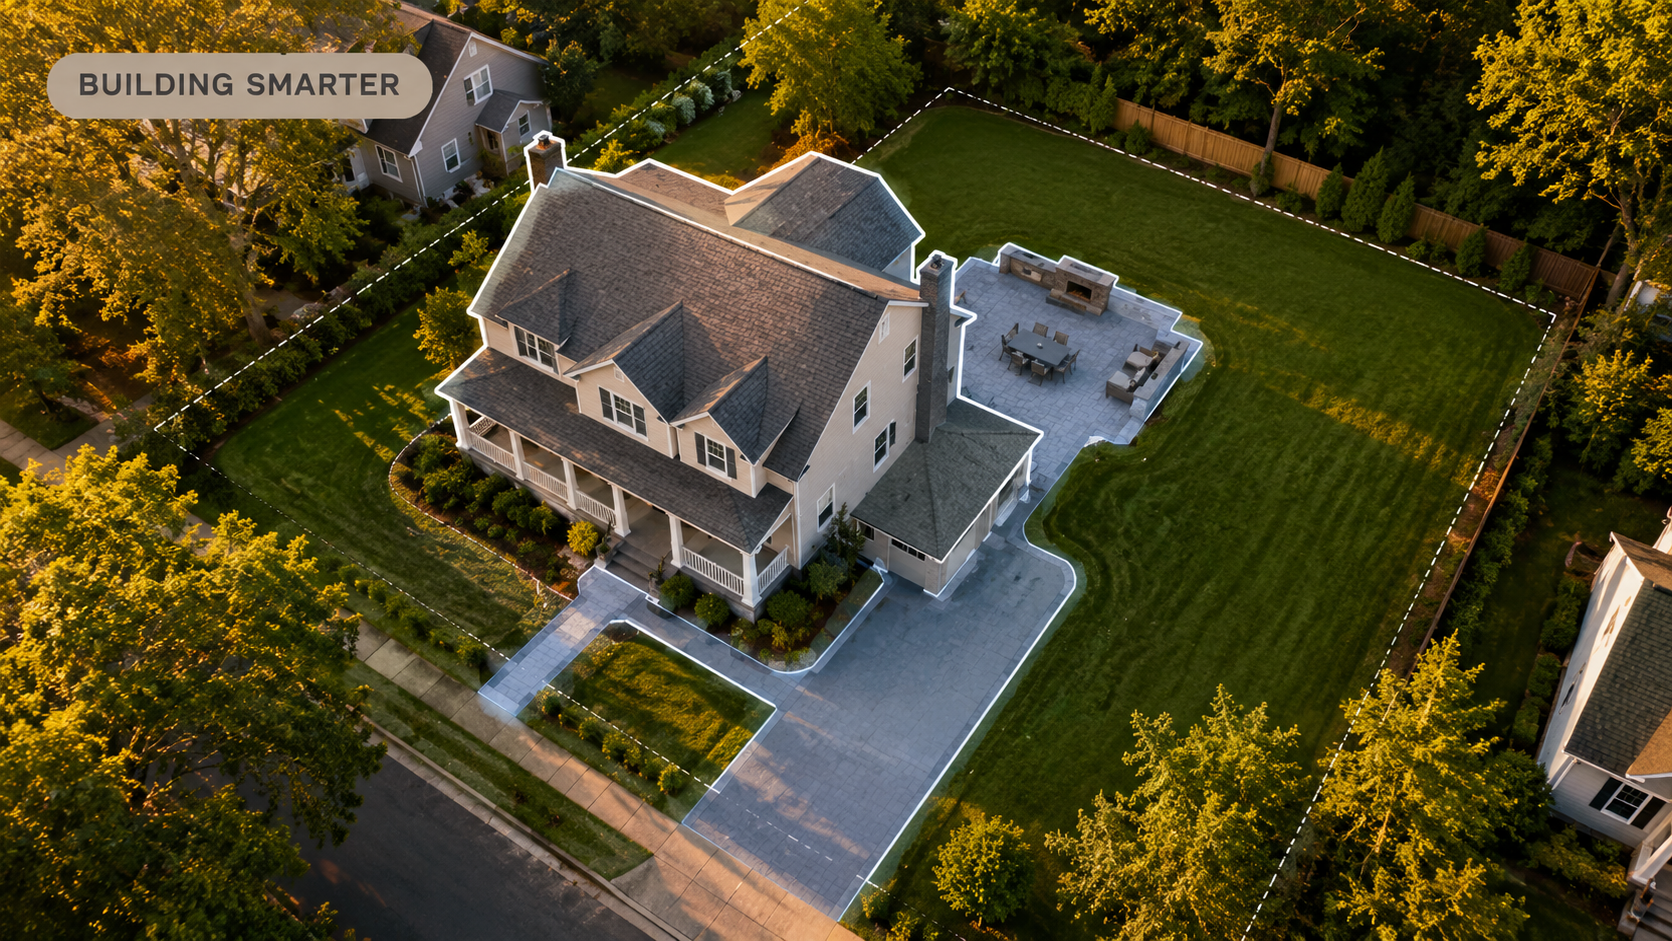
Impervious surface means surfaces that water cannot easily soak through. In normal-person language: it is the stuff that makes rainwater run off instead of sinking into the ground. Common impervious surfaces may include:
- Roofs
- Driveways
- Patios
- Walkways
- Pool decks
- Concrete pads
- Asphalt areas
- Some decks
- Some compacted or paved areas
This matters because stormwater is a big deal in the DMV. We have dense neighborhoods, older drainage systems, sloped lots, clay soils, mature trees, stream valleys, and neighbors who will absolutely notice if water suddenly starts flowing toward their basement.
Impervious surface rules are not just about your house. They are about where the rain goes. And rain, much like a toddler with a marker, will find the one place you did not want it to go.
DMV Example: Fairfax County, Virginia
Fairfax County regulates residential paving and yard coverage in certain residential districts. For single-family detached homes on lots no larger than 36,000 square feet, Fairfax County notes front-yard surfaced parking limits of 25% in R-1 and R-2 districts and 30% in R-3 and R-4 districts.
That does not mean every Fairfax property has the same exact rule. It means driveway and front-yard paving can be part of the zoning conversation. So if your design includes a giant circular driveway because it "feels estate-like," the county may respond with something closer to: "Cute. Please revise."
Why These Three Rules Must Be Checked Together
Here is where people get into trouble. They check one rule and assume they are fine. But buildability is not one rule. It is more like a group project where every rule gets veto power.
Your lot may pass lot coverage but fail setbacks. It may pass setbacks but fail impervious surface. It may pass impervious surface but run into FAR. It may pass all three but still get slowed down by stormwater, tree protection, utility access, easements, floodplain, or neighborhood-specific requirements.
This is why a lot can look buildable online but become complicated once a real site plan is prepared. Online listings show you the dream. Zoning shows you the homework.
A Simple Homeowner Example
Let's say you have a 10,000 square foot lot. Your zoning allows 30% lot coverage. That gives you:
10,000 × 30% = 3,000 square feet of maximum building coverage
So you design a 2,800 square foot first-floor footprint, attached garage, covered porch, rear patio, wider driveway, walkway to the front door, and maybe a pool later.
At first, the house seems fine. Then the impervious surface calculation adds the roof, driveway, patio, walkways, and pool deck. Suddenly, your "reasonable" home design starts looking like a small shopping center from a stormwater perspective. That is when the design team may need to adjust. Possible fixes may include:
- Reducing the house footprint
- Narrowing the driveway
- Using permeable pavers where allowed
- Reducing patio size
- Reworking the grading plan
- Adding stormwater management features
- Designing more vertical square footage instead of spreading out
- Preserving more open yard area
None of these are impossible. But they are much easier to solve before the plans are finished.
What Homeowners Should Check Before Designing
Before you ask an architect to design the dream home, check these items first:
- What is the Zoning Classification?
- What is the maximum lot coverage?
- Does FAR apply?
- What counts toward lot coverage in this jurisdiction?
- What counts as impervious surface?
- Are there front-yard paving limits?
- Are there stormwater requirements?
- Are there overlays, floodplain rules, stream buffers, or tree preservation requirements?
- Does the driveway design work?
- Can the home, garage, porch, patio, walkways, and outdoor features all fit within the rules?
This is not meant to scare you. It is meant to save you from falling in love with a design that the county will not approve. Because heartbreak is bad. But zoning heartbreak with architectural revision fees is worse.
Download the Free Homeowner Checklist
Use this fillable checklist to review lot coverage, FAR, impervious surface, stormwater, driveway, patio, porch, and zoning questions before designing or buying a lot in the DMV.
Who Should Homeowners Contact Before Designing?
If you are thinking about buying a lot, tearing down an older home, or building a custom home in DC, Maryland, or Northern Virginia, do not rely only on the listing, the lot size, or what the neighbor built. Start by contacting the right professionals early.
1. A Local Custom Home Builder
A builder who understands DMV infill construction can help you look at the lot from a real-world construction perspective. They can help identify early issues like whether the lot can support the size of home you want, whether the footprint seems realistic, whether the driveway, garage, porch, and outdoor areas may create coverage issues, whether grading, drainage, utilities, or access may affect the design, and whether the project may need more review before you spend money on full plans.
This is where Iron Gate Development can help homeowners early in the process. Iron Gate works with homeowners in the DMV to evaluate lots before design goes too far, helping them understand what may be possible, what needs to be checked, and what could become expensive later.
2. A Civil Engineer
A civil engineer is especially important when impervious surface, stormwater, grading, drainage, driveway access, or utility connections are involved. They can help determine existing and proposed impervious surface, stormwater management requirements, grading and drainage feasibility, driveway slope and access, utility locations, and site plan requirements. If your lot is sloped, tight, wooded, oddly shaped, or located near a stream, floodplain, or older neighborhood, a civil engineer should be involved early.
3. A Zoning Professional or Land Use Consultant
A zoning professional can confirm what your local jurisdiction allows. They may review zoning classification, lot coverage limits, FAR limits (if applicable), setbacks, height restrictions, overlays, special exceptions or variance needs, and local code interpretations. This is especially helpful in DC, Arlington, Montgomery County, Fairfax County, and other DMV areas where small differences in zoning can change the entire design.
4. The Local Permitting or Zoning Office
Homeowners can also contact the local zoning or permitting office directly. Depending on the property location, this may include the DC Department of Buildings, Montgomery County Department of Permitting Services, Prince George's County Department of Permitting, Inspections and Enforcement, Fairfax County Land Development Services, Arlington County Permit or Zoning Office, or a city/town zoning department.
DC's Department of Buildings handles permitting and zoning services, while Montgomery County DPS provides online permit services, design consultation, ePlans upload, inspection scheduling, and permit status tools. Prince George's County DPIE handles permitting, inspections, licensing, and enforcement, and Fairfax County Land Development Services manages land development-related applications through its PLUS platform.
The local office can help confirm basic zoning requirements, but they usually will not design the solution for you. That is why it is helpful to have a builder, civil engineer, or zoning professional review the lot before major design decisions are made.
How Iron Gate Can Help
At Iron Gate Development, we help homeowners look at the lot before they fall in love with a design that may not work. For custom home projects in the DMV, we can help review early buildability questions such as:
- Can this lot support the home you want to build?
- What zoning issues should be checked first?
- Could lot coverage affect the footprint?
- Could FAR limit the total square footage?
- Will impervious surface affect the driveway, patio, porch, or pool plans?
- Should a civil engineer review the site before design moves forward?
- Are there obvious red flags before buying the property or starting plans?
We are not here to make zoning sound scarier than it needs to be. We are here to help homeowners avoid expensive surprises. Because the best time to find out your dream home does not fit the lot is before you spend money designing it. Not after.
The Big Takeaway
Lot coverage, FAR, and impervious surface rules can quietly determine how wide your house can be, how much total square footage you can build, whether you can add a large garage, whether a covered porch fits, how big the driveway can be, whether you can add a patio or pool, how much stormwater management you may need, and whether your design needs to go wider, taller, deeper, or smaller.
In the DMV, the smartest move is simple: check the lot before you design the house. Not after. Not when permits get rejected. Not when the architect has already created a beautiful plan that only works in a jurisdiction with no rules and possibly no rain.
Start with the lot. Then design around reality. That is how you avoid expensive surprises and build a home that actually works.
Ready to Check Your Lot?
Before buying a teardown, planning a custom home, or expanding an existing property, start with a buildability review. Iron Gate Development helps DMV homeowners understand what may be possible before the design process goes too far.
Whether you are looking at a lot in DC, Maryland, or Northern Virginia, we can help you ask the right questions early, coordinate with the right professionals, and identify potential issues before they become expensive revisions.
Start with the lot. Then design the home.
Talk to Iron Gate About Your Lot →
You can also use LotIQ to quickly evaluate zoning, setbacks, and buildability for Montgomery County properties.
Review Your Lot Before Designing →
Download the Free Homeowner Checklist
Use this fillable checklist to review lot coverage, FAR, impervious surface, stormwater, driveway, patio, porch, and zoning questions before designing or buying a lot in the DMV.
Frequently Asked Questions
What is the difference between lot coverage and impervious surface?
Lot coverage usually refers to how much of the lot can be covered by buildings, structures, or other counted areas under zoning rules. Impervious surface is broader and usually includes surfaces that prevent water from soaking into the ground, such as roofs, driveways, patios, walkways, and pool decks. Your house may pass lot coverage but still create stormwater or impervious surface issues.
Does my driveway count toward lot coverage?
It depends on the jurisdiction. In some places, driveways may be part of lot coverage or yard coverage calculations. In other places, they may mainly matter for impervious surface, paving limits, or stormwater review. For example, Arlington County describes lot coverage as including occupied area such as buildings and driveways. Confirm the rule locally before finalizing a design.
Does a patio count as impervious surface?
Usually, yes, if it is concrete, stone, asphalt, or another surface that does not allow water to soak through easily. Some permeable systems may be treated differently, but they must be properly designed, installed, and accepted by the local jurisdiction. Stormwater may have opinions.
Does a deck count as impervious surface?
Sometimes. It depends on the deck design, height, spacing, material, whether it is covered, and how the local jurisdiction defines impervious surface. An open deck may be treated differently from a covered porch or solid-surface deck. Have your civil engineer or zoning reviewer confirm before assuming it does not count.
What is FAR in residential zoning?
FAR stands for Floor Area Ratio. It limits the total floor area of a building compared to the size of the lot. For example, a 10,000 square foot lot with a 0.50 FAR would allow up to 5,000 square feet of floor area, depending on how the jurisdiction defines what counts toward floor area.
Does Montgomery County use FAR for single-family homes?
Many standard single-family residential areas in Montgomery County are controlled more by lot coverage, setbacks, and height than FAR. However, overlays, optional development methods, special zones, subdivision conditions, or specific property restrictions may change the analysis. Always verify the exact property before designing.
Why does impervious surface matter so much in the DMV?
The DMV has dense neighborhoods, older stormwater systems, sloped lots, clay soils, mature trees, and many stream-sensitive areas. More impervious surface means more runoff. More runoff can mean drainage issues, erosion, flooding, and expensive stormwater requirements. Rainwater does not care that your patio looks beautiful. It just wants somewhere to go.
Can I solve impervious surface issues with permeable pavers?
Sometimes. Permeable pavers may help in certain designs, but they are not magic. They must be installed correctly, maintained properly, and accepted by the local jurisdiction. They may also cost more than standard concrete or asphalt.
Can I get a variance if my design exceeds lot coverage or FAR?
Possibly, but you should not build your plan around needing a variance. Variances can take time, cost money, require hearings, and are not guaranteed. A better first step is to design a home that works within the rules.
What should I check before buying a lot for a custom home?
Check zoning classification, setbacks, lot coverage, FAR (if applicable), impervious surface limits, stormwater requirements, utility access, easements, floodplain, stream buffers, tree preservation rules, driveway access, lot shape, and whether the lot can support the home you actually want to build. The safest approach is to review the lot before design begins.
Related Reads
- Can I Build on This Lot? How to Check Buildability Before You Buy — Before buying land or planning a custom home, learn the major factors that determine whether a lot is actually buildable.
- Zoning Classification: Why Your Lot's Zoning Controls What You Can Build — Understand how zoning classification affects home size, height, setbacks, lot coverage, and what is allowed on your property.
- Setback Requirements & Buildable Envelope: How Much of Your Lot Can You Actually Use? — Learn how front, side, and rear setbacks affect where your home can sit on the lot and how much space is actually buildable.
- Utility Access: Can Your DMV Lot Support the Home You Want to Build? — Water, sewer, electric, gas, and utility easements can affect your budget, design, and construction timeline.
This article is provided for informational purposes only and does not constitute legal, engineering, or construction advice. Lot coverage, FAR, impervious surface, stormwater, and zoning requirements vary by jurisdiction, property, and existing conditions, and change over time. Always confirm current requirements with the local zoning or permitting office and consult a licensed civil engineer, surveyor, architect, and/or attorney before purchasing, designing, or permitting a project.
Vipin Motwani
Founder, Iron Gate Development