
Licensed General Contractor · Licensed New Home Builder in MD · 20+ Years DC, Maryland & Virginia Construction Experience
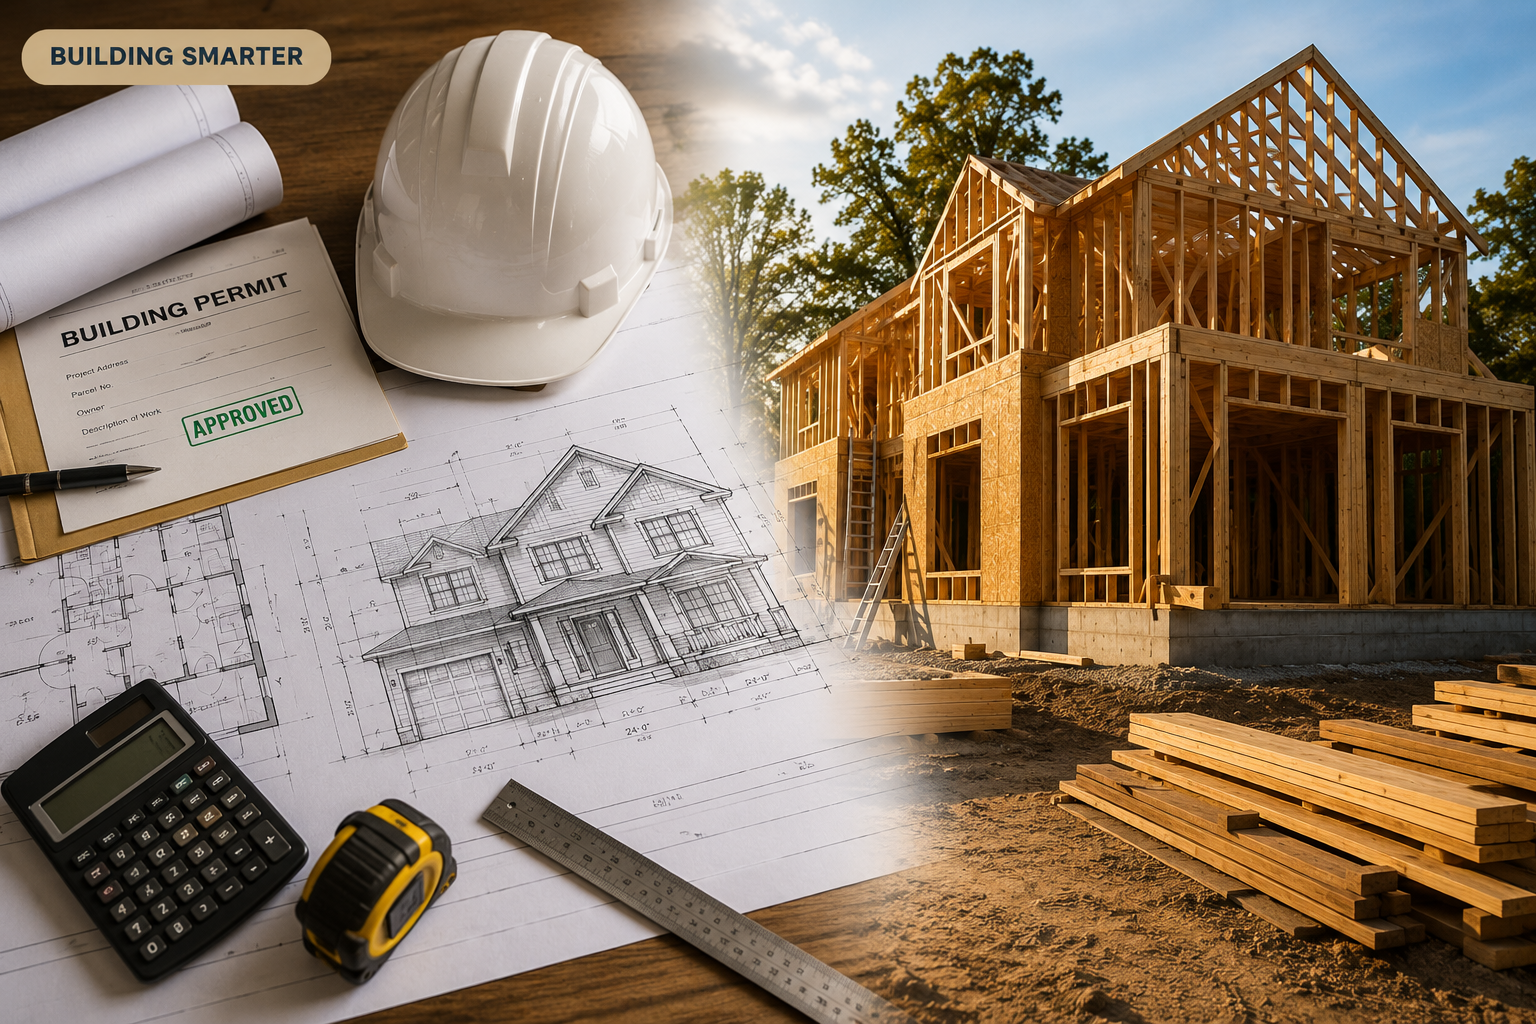
The word permits can make building a home sound more complicated than it really is.
Yes, there will be applications, plans, reviews, and inspections. But the process usually follows a clear path — and you do not have to become a permitting expert overnight.
Most owner-builders begin with a residential building permit. From there, the project may need a few related approvals for the site, utilities, and licensed trades.
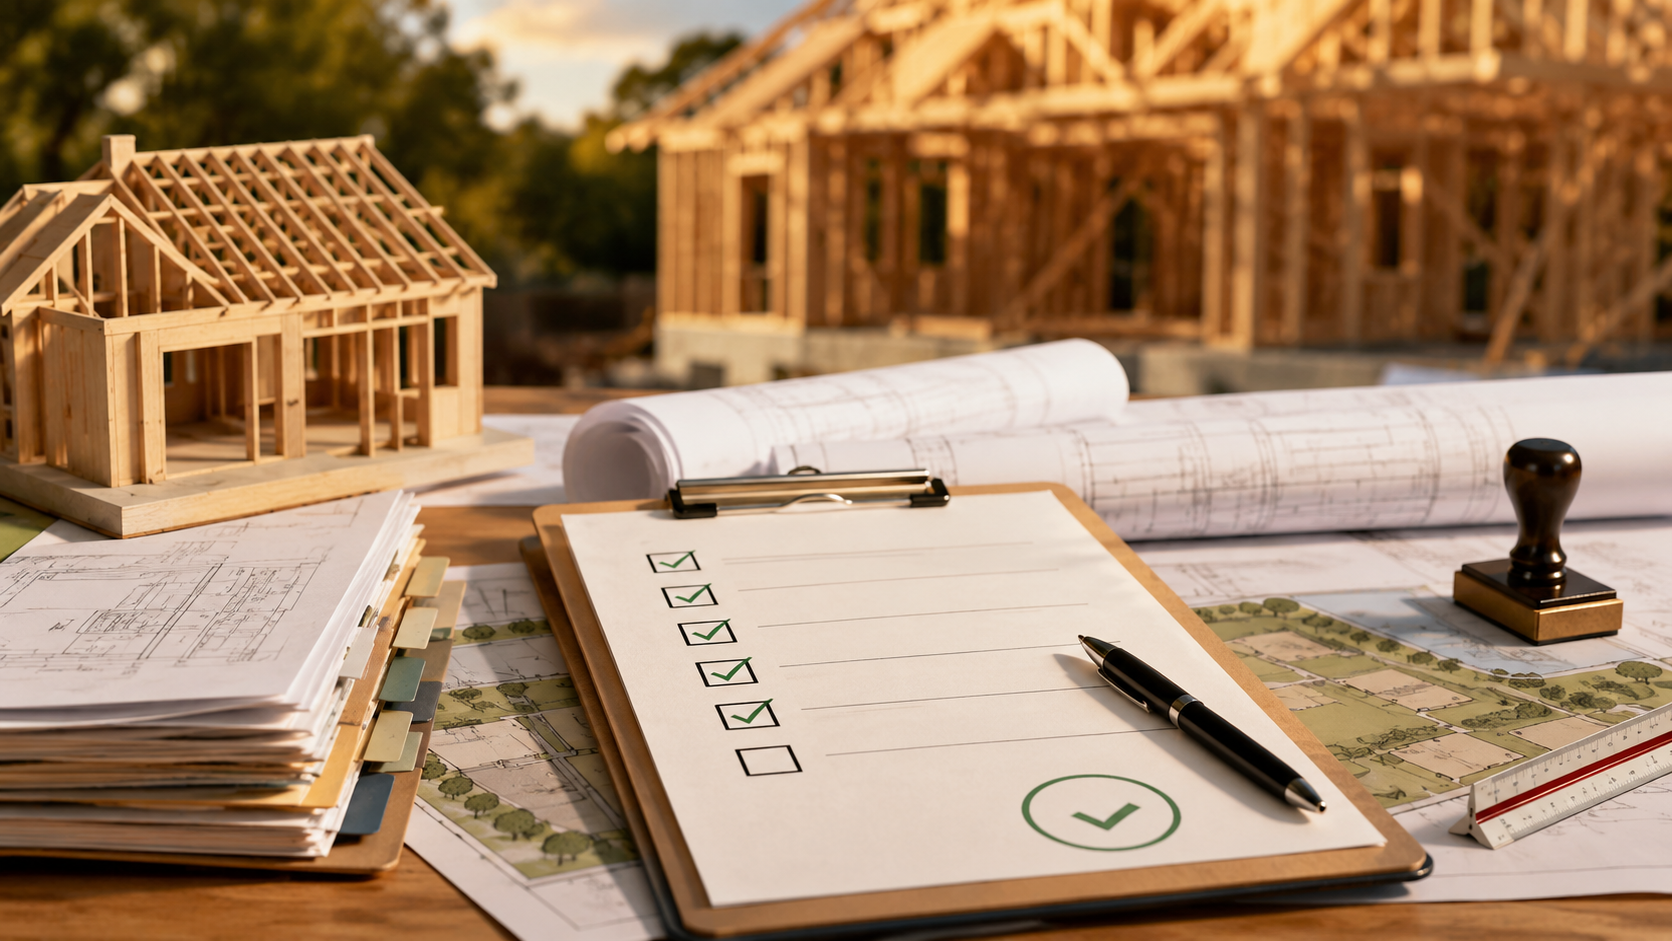
Think of it less like a mountain of paperwork and more like a checklist.
Iron Gate Development helps homeowners understand that checklist, organize the process, and keep the project moving while they remain in control of their build. If you are still weighing the model itself, start with The Complete Guide to Being an Owner-Builder.
Quick Answer
An owner-builder constructing a new home in the DMV will generally need a residential building permit, site or grading approval, and separate permits for major trades.
- Residential building permit
- Site, grading, or sediment-control approval
- Electrical permit
- Plumbing permit
- Mechanical or HVAC permit
- Gas permit, when applicable
Depending on the property, you may also need permits for demolition, utilities, driveway work, trees, stormwater, a well, or a septic system.
Not every home needs every permit. The goal is simply to identify what applies to your property before construction begins. Your architect, engineers, licensed subcontractors, local permitting office, and owner-builder consultant can help you determine that.
1. The Residential Building Permit
The residential building permit is the primary permit for constructing your new home.
It allows the local permitting authority to review the plans and confirm that the proposed house complies with applicable building and zoning requirements.
A typical application may include:
- Architectural plans
- Structural drawings
- A property survey or site plan
- Foundation and framing details
- Building elevations
- Energy-code information
- Details about the property owner and project team
You are not expected to create all of these documents yourself. Your architect, structural engineer, civil engineer, surveyor, and other professionals prepare the technical information. As the owner-builder, your role is to make sure the team is coordinated and the correct documents are submitted.
In other words, you manage the process. You do not need to personally calculate the load capacity of a roof beam at midnight.
2. Site, Grading, and Sediment-Control Approval
Building the house is only part of the project. The permitting office may also review what happens to the land around it.
Site-related approvals may address:
- Excavation
- Grading
- Soil disturbance
- Drainage
- Stormwater runoff
- Erosion control
- Construction entrances
- Tree protection
These approvals help prevent soil and runoff from leaving the property or affecting nearby homes, roads, and storm drains.
For new-home construction in Montgomery County, applicants generally coordinate right-of-way and sediment-control approvals with the building-permit process. A civil engineer usually prepares the required plans, while Iron Gate can help the owner-builder understand how those approvals fit into the overall schedule.
A simple way to think about it
The house plans show what you are building. The site plans show how the land, drainage, utilities, access, and soil disturbance will be managed.
The mud stays on the site. The paperwork stays organized. Everyone wins.
3. Demolition Permit, When There Is an Existing House
Building on a teardown lot? The existing house will generally need its own demolition or raze permit before it can be removed.
Demolition approval may require:
- Utility-disconnection confirmations
- An asbestos form or inspection
- A demolition plan
- Sediment-control measures
- Well or septic abandonment, when applicable
- Historic-property review
- Neighbor notification in certain jurisdictions
Demolition and new construction are often treated as separate permit processes. The good news is that demolition can usually be planned early, often while the new-home plans are still being completed.
4. Electrical, Plumbing, HVAC, and Gas Permits
The building permit covers the overall structure, but the major systems inside the house usually require separate trade permits.
These commonly include:
- Electrical
- Plumbing
- Mechanical or HVAC
- Gas
- Fire protection, when applicable
These permits are normally connected to the main building permit. Your licensed electrician, plumber, HVAC contractor, and gas contractor will generally be responsible for obtaining the permits required for their work, depending on the jurisdiction.
Before hiring a trade contractor, confirm that:
- The company is properly licensed
- The required permit is included in its scope
- The contractor will schedule its inspections
- The contractor will correct any failed inspection items
- The permit will be closed after final approval
You do not need to perform the trade work yourself. Being an owner-builder means coordinating qualified professionals — not watching three plumbing videos and deciding you are ready to install the sewer line. For a closer look at that distinction, see Owner-Builder vs. General Contractor.
5. Utility Approvals
Before construction begins, confirm how the property will receive water, sewer, electricity, and gas.
Depending on the project, utility approvals may include:
- Water service
- Sewer service
- Water or sewer disconnection
- New utility connections
- Well approval
- Septic approval
- Temporary electrical service
- Gas service
In Prince George's County, a new single-family dwelling may need Washington Suburban Sanitary Commission approval before the building permit is issued. Properties served by a private well or septic system may also need Health Department approval.
Utility work should be discussed early because connection locations can affect the site plan, foundation, driveway, and construction schedule.
It is much easier to move a line on a drawing than after someone has poured concrete over it.
6. Driveway and Right-of-Way Permits
Work near the street or sidewalk may require a separate right-of-way or public-space permit.
This can apply when you are:
- Installing a new driveway apron
- Modifying an existing driveway
- Cutting a curb
- Connecting utilities through the public right-of-way
- Placing construction equipment in public space
- Closing a sidewalk or traffic lane
- Working near publicly maintained trees
The exact requirements depend on the jurisdiction and the work being performed. Your civil engineer and site contractor can help identify what is required. Iron Gate can help make sure these approvals are included in the project plan rather than discovered after the equipment arrives.
7. Tree, Environmental, or Historic Approvals
Some properties require additional review because of their location or existing conditions. Extra approvals may be needed when the property involves:
- Protected or roadside trees
- Woodland conservation
- A floodplain
- A Resource Protection Area
- Wetlands
- Steep slopes
- A historic district
- A conservation easement
These are not required for every project. They are property-specific checks that should be identified during the early planning and design phase. Finding these conditions early is the key. Once they are identified, the appropriate design professional can address them in the plans.
DMV Owner-Builder Permit Overview
The basic permit categories are similar throughout the DMV, but each jurisdiction has its own application system and local requirements.
Montgomery County, Maryland
A new home generally requires a residential building permit, sediment-control approval, and right-of-way coordination. Electrical, mechanical, fire-protection, well, septic, and other approvals may also apply. Homeowners may apply for a building permit in their own names.
Prince George's County, Maryland
A new single-family dwelling application may require architectural, structural, site, landscape, sediment-control, environmental, and utility documents. An individual property owner acting as the contractor may also need a homeowner waiver.
Washington, D.C.
One- and two-family residential projects are generally submitted through the D.C. Department of Buildings permit system. Depending on the project, separate approvals may apply for demolition, raze work, utilities, public space, historic review, and other site conditions.
Fairfax County, Virginia
A residential New Building permit is required for a new single-family dwelling. Property owners may obtain permits in their own names. Separate electrical, plumbing, and mechanical permits may be connected to the main building permit.
Arlington County, Virginia
New residential building applications are submitted through Permit Arlington. Demolition is handled separately, and larger land-disturbance projects generally require stormwater and land-disturbance approval.
Loudoun County, Virginia
New residential construction may require building, zoning, electrical, gas, mechanical, plumbing, and occupancy permits. Grading, well, septic, demolition, and utility-disconnection approvals may also apply.
A Simple Owner-Builder Permit Plan
You do not need to chase every agency at the same time. A manageable permit process usually looks like this:
- Confirm the Property RequirementsReview zoning, setbacks, utilities, environmental conditions, and any special property restrictions.
- Assemble the Design TeamYour architect, engineers, surveyor, and other professionals prepare the plans needed for submission.
- Identify the Permit ListDetermine which building, site, demolition, utility, and special approvals apply to the property.
- Submit Coordinated PlansMake sure the architectural, structural, and civil plans agree with one another before submission.
- Respond to Review CommentsPermit reviewers may request corrections or clarification. This is a normal part of the process — not a sign that the project is falling apart.
- Receive the Permits and Complete Preconstruction RequirementsPay the required fees, complete any preconstruction meetings, install required site controls, and download the approved plans.
- Begin the Approved WorkKeep the permit documents and approved plans available at the jobsite. Schedule inspections as each construction phase is completed.
That is the process. It involves coordination, but it is not mysterious — and it is much easier when someone experienced is helping you stay ahead of each step.
How Iron Gate Helps Make Permitting Manageable
Being an owner-builder does not mean handling every permit question alone. If you are still asking whether you can be your own general contractor, permitting support is a large part of the answer.
Through Iron Gate Development's iBuild owner-builder consulting program, we can help homeowners:
- Understand which permit categories may apply
- Review plans before submission
- Coordinate architects, engineers, and consultants
- Organize permit responsibilities
- Track application comments and corrections
- Build permitting into the project schedule
- Prepare for inspections and construction milestones
- Identify issues before they delay the jobsite
You remain the owner-builder. You maintain control over the project, subcontractors, budget, and major decisions. Iron Gate provides the structure, systems, and construction experience to help you move forward confidently.
The goal
Not to hand you a 47-tab spreadsheet and wish you luck. The goal is to create a clear path from plans to permits to construction.
Owner-Builder Preconstruction Checklist
Before construction begins, confirm that:
- The residential building permit has been issued
- The approved plans match the home you intend to build
- Required demolition approval has been issued
- Site and sediment-control requirements have been completed
- Utility approvals are in place
- Required right-of-way permits are active
- Licensed trade contractors understand their permit responsibilities
- Required preconstruction meetings have occurred
- Approved permits and plans are available at the jobsite
- The first inspections have been added to the construction schedule
Remember: An application that has been submitted is not the same as a permit that has been issued. Confirm the approval before scheduling the work.
Frequently Asked Questions
Can an owner-builder apply for their own building permit?
In many DMV jurisdictions, a property owner may apply for a permit in their own name. However, waivers, affidavits, licensing exemptions, residency rules, or other documents may be required. Always confirm the requirements for the specific property and jurisdiction.
Do all permits have to be issued at the same time?
Not necessarily. Some permits are reviewed together, while others are obtained later as the project reaches a particular phase. The important rule is that no portion of work should begin until the permits and approvals required for that work are active.
Who obtains the electrical and plumbing permits?
The licensed electrician and plumber performing the work will generally obtain the required trade permits, depending on local rules. Make this responsibility clear in the subcontract before work begins.
What happens if the permitting office requests corrections?
Corrections are a normal part of plan review. The reviewer may ask for missing information, revised details, additional calculations, or coordination between drawings. Your design team can make the revisions and resubmit the documents. A correction notice is usually a to-do list — not a disaster.
Should permits be planned before getting subcontractor bids?
The plans should be developed enough for subcontractors to understand the project and prepare accurate bids. Permit requirements should also be identified early because grading, utilities, stormwater, structural details, and other approvals can affect the scope and cost of the work.
The Bottom Line
Owner-builder permits are manageable when the process is organized from the beginning. Most projects start with a building permit and then add only the site, utility, trade, or special approvals that apply to the property. You do not need to memorize every county form. You need a coordinated design team, qualified subcontractors, a clear permit plan, and experienced guidance when questions arise. That is where Iron Gate can help.
Ready to Plan Your Owner-Builder Project?
Before scheduling demolition, excavation, or construction, make sure the permit path matches your plans and property.
Iron Gate Development can help you organize the process, understand the next steps, and move toward construction with greater confidence.
Official DMV Permit Resources
Permit requirements can change. For the most current information about your property or project, confirm requirements directly with your local permitting authority.
Show official jurisdiction permit resources
- Montgomery County DPS — New Home Permit Process
- Prince George's County DPIE — Single Family Dwelling
- D.C. Department of Buildings — How to Get a Permit
- Fairfax County — New Building (BLDR) Residential
- Arlington County — Residential Building Permit
- Loudoun County — Residential and Commercial Construction Permits
Important Notice: This article was reviewed in August 2026 and provides general educational information only. It does not constitute legal, engineering, permitting, insurance, or construction advice. Permit requirements vary by jurisdiction, municipality, property, project scope, and utility provider and may change over time. Confirm current requirements with the applicable government agencies and qualified licensed professionals before beginning construction.
Vipin Motwani
Founder, Iron Gate Development