New Construction · In Progress
Laverock Ct — Custom Home in Bethesda, MD
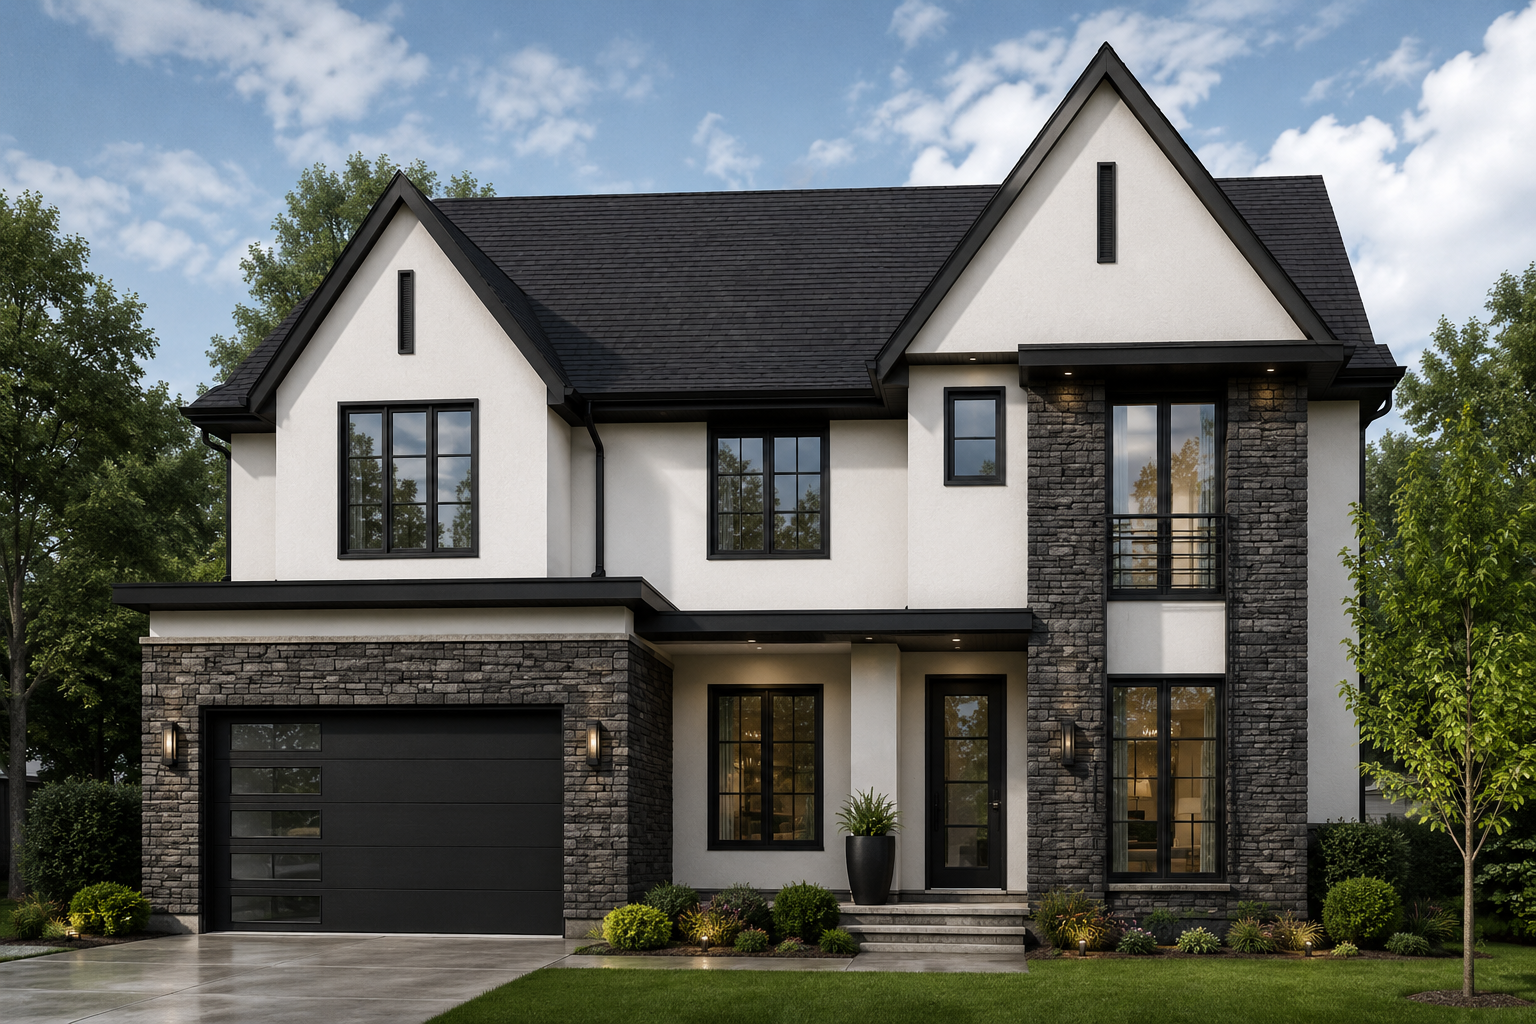
About This Residence
Nestled at the end of a quiet cul-de-sac in one of Bethesda's most desirable neighborhoods, this exceptional new construction residence offers a rare combination of luxury, privacy, and natural beauty.
Situated on a premium homesite backing directly to protected county-owned land, the property enjoys a private wooded backdrop rather than neighboring homes. The result is a setting that feels remarkably secluded while remaining just minutes from downtown Bethesda, major commuter routes, parks, shopping, and dining. Few homes offer the unique combination of cul-de-sac living, wooded views, and permanently protected green space found here.
Project Overview
- Location
- Laverock Ct, Bethesda, MD
- Lot Size
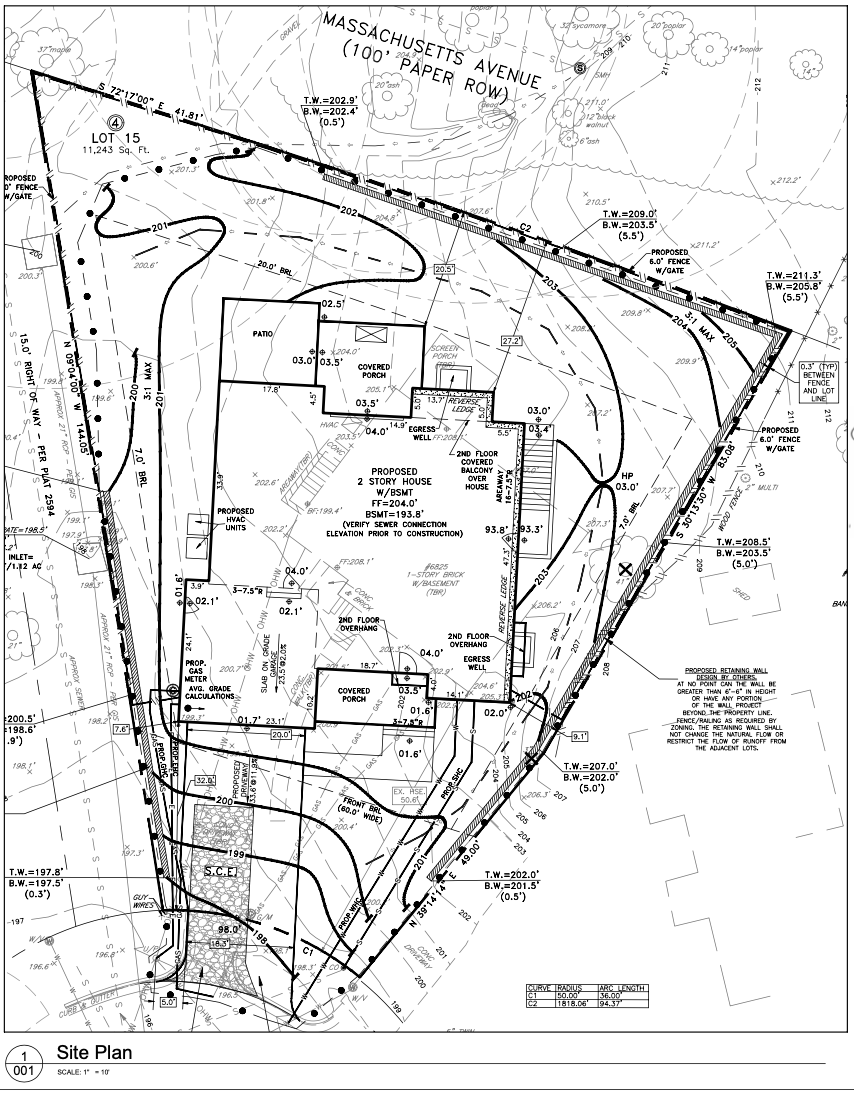
- 11,243 sq ft
- Setting
- Quiet Cul-de-Sac
- Backyard
- Wooded — Backs to County Land (Not other homes)
- Bedrooms
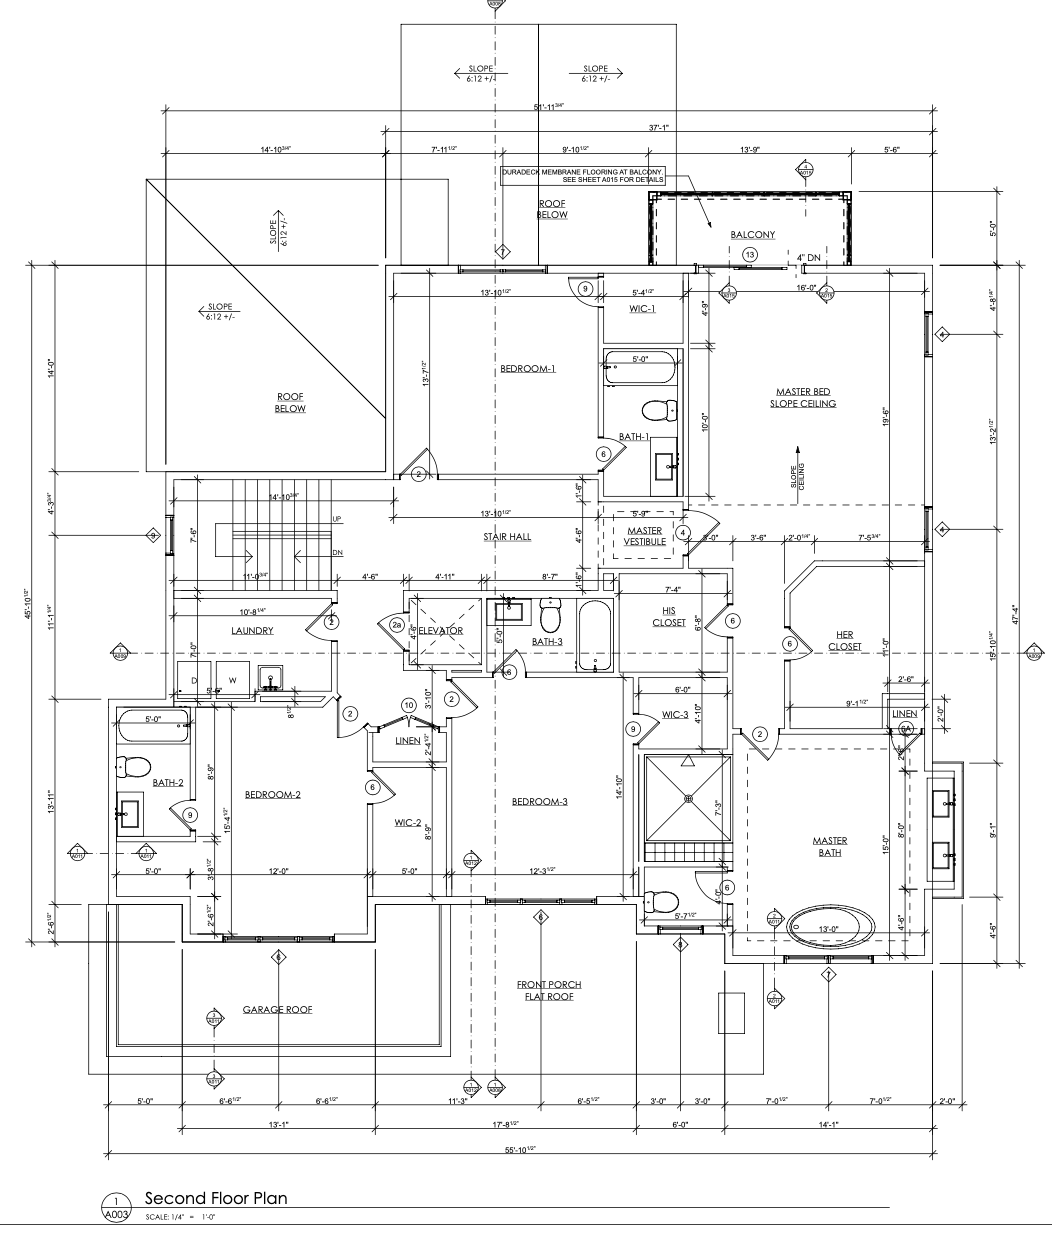
- 7
- Bathrooms
- 7.5
- Floors
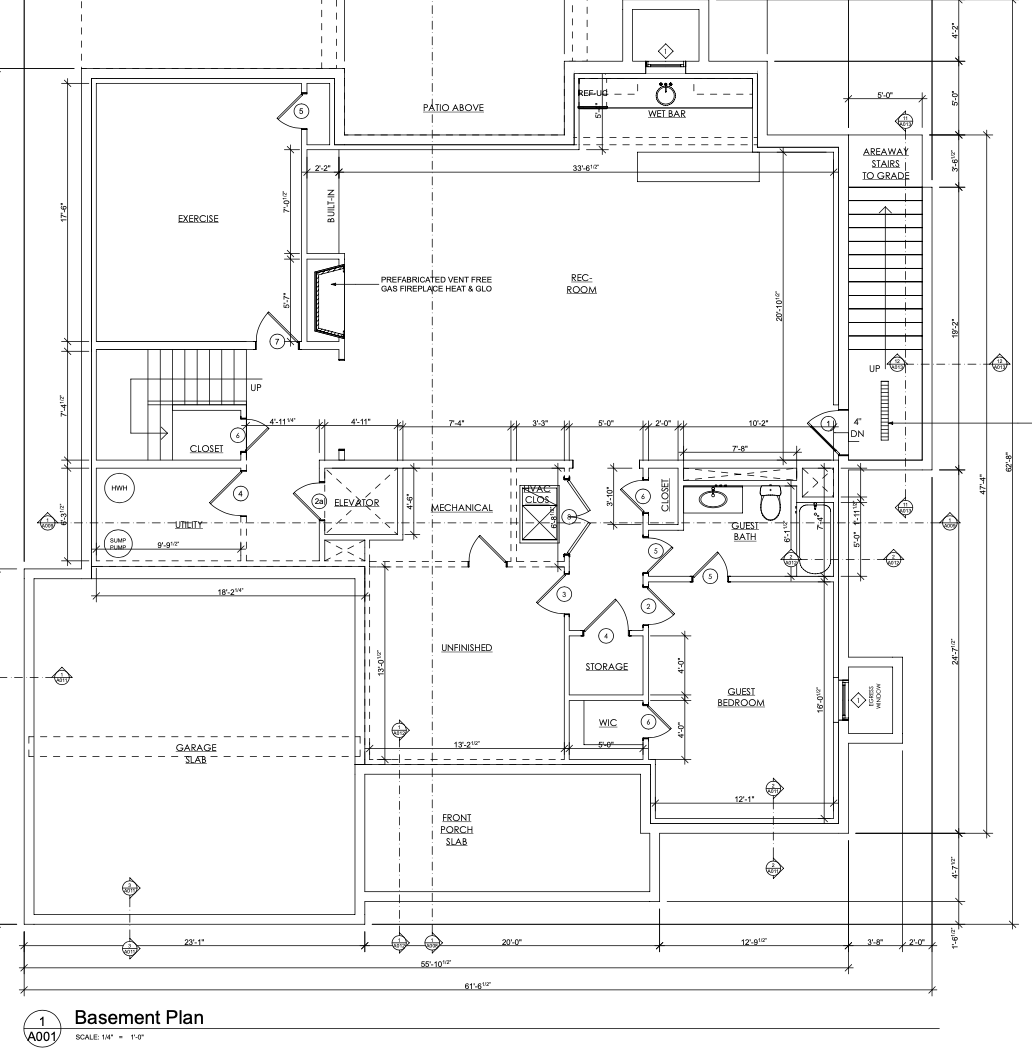
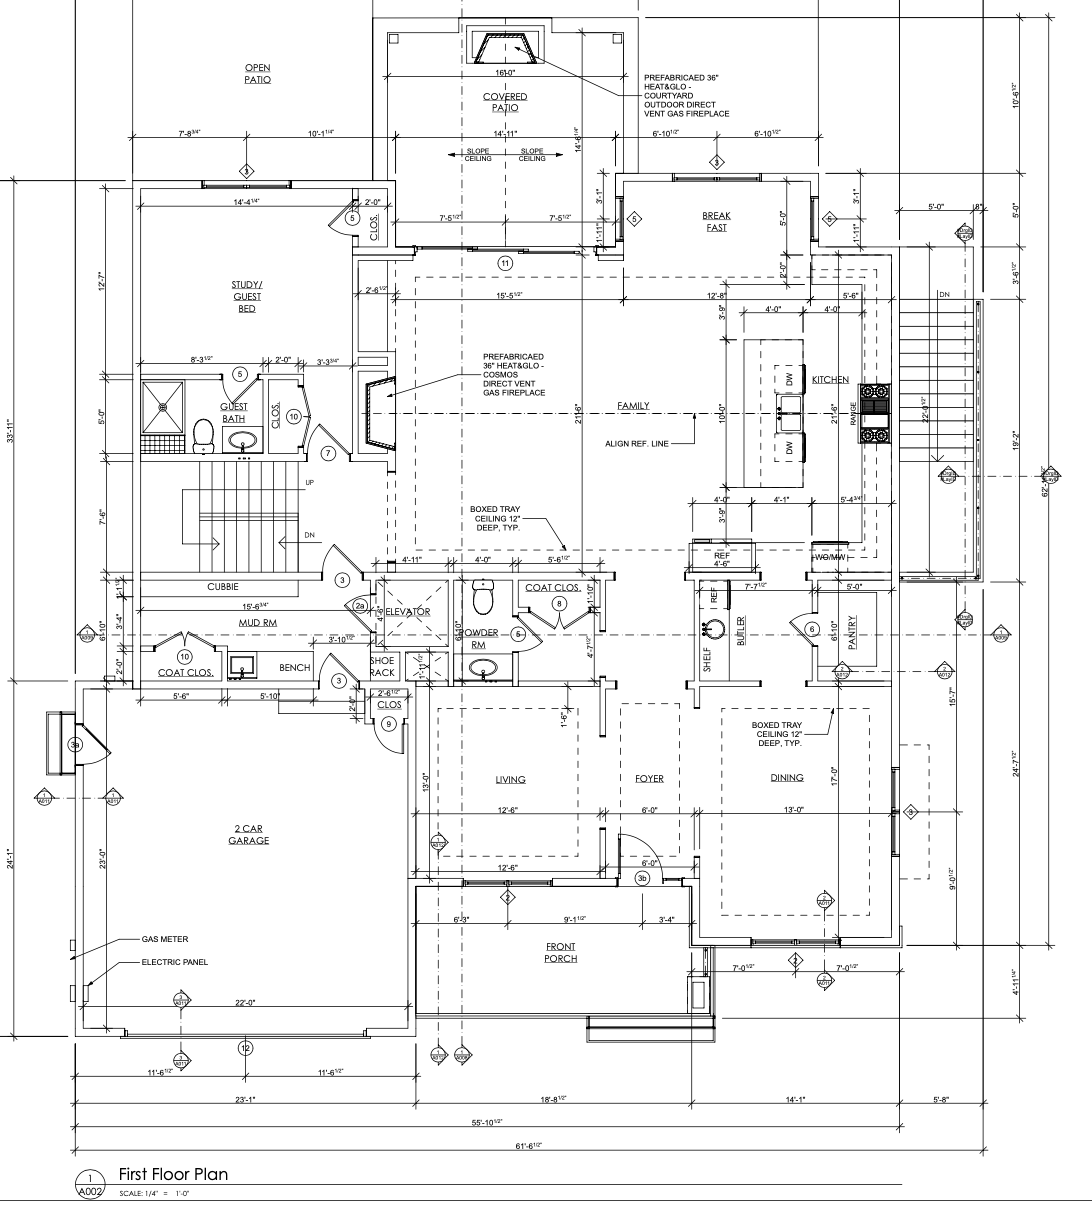
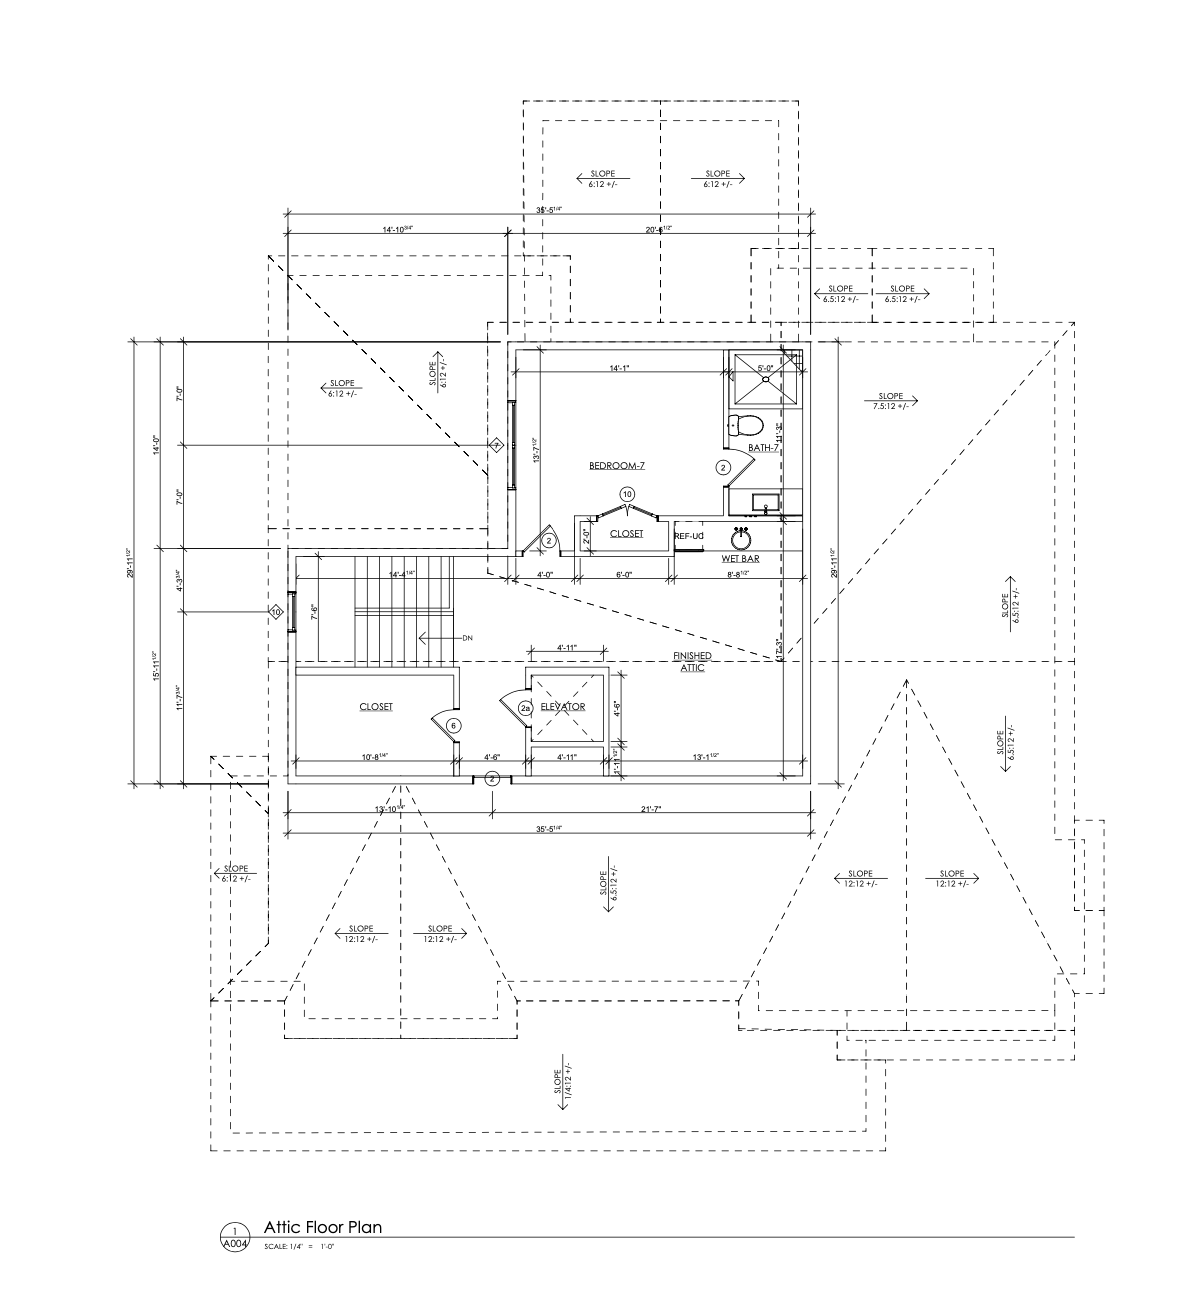
- 4 (Includes Finished Basement & Finished Attic Level)
- Status
- In Progress
- Estimated Completion
- Fall 2027
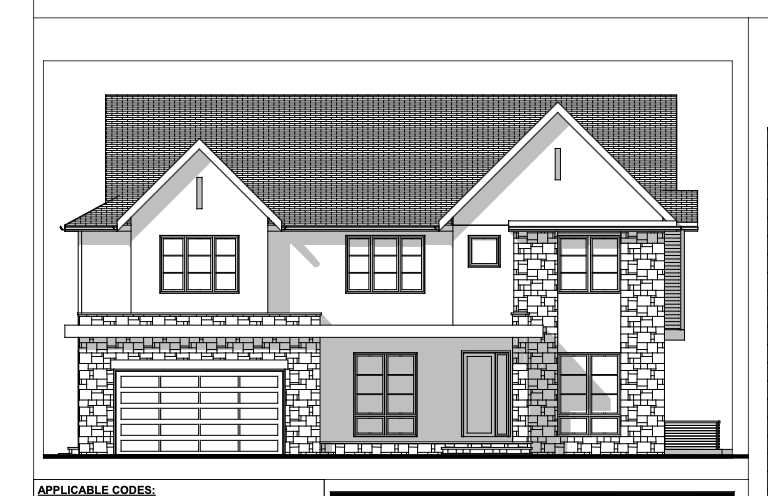
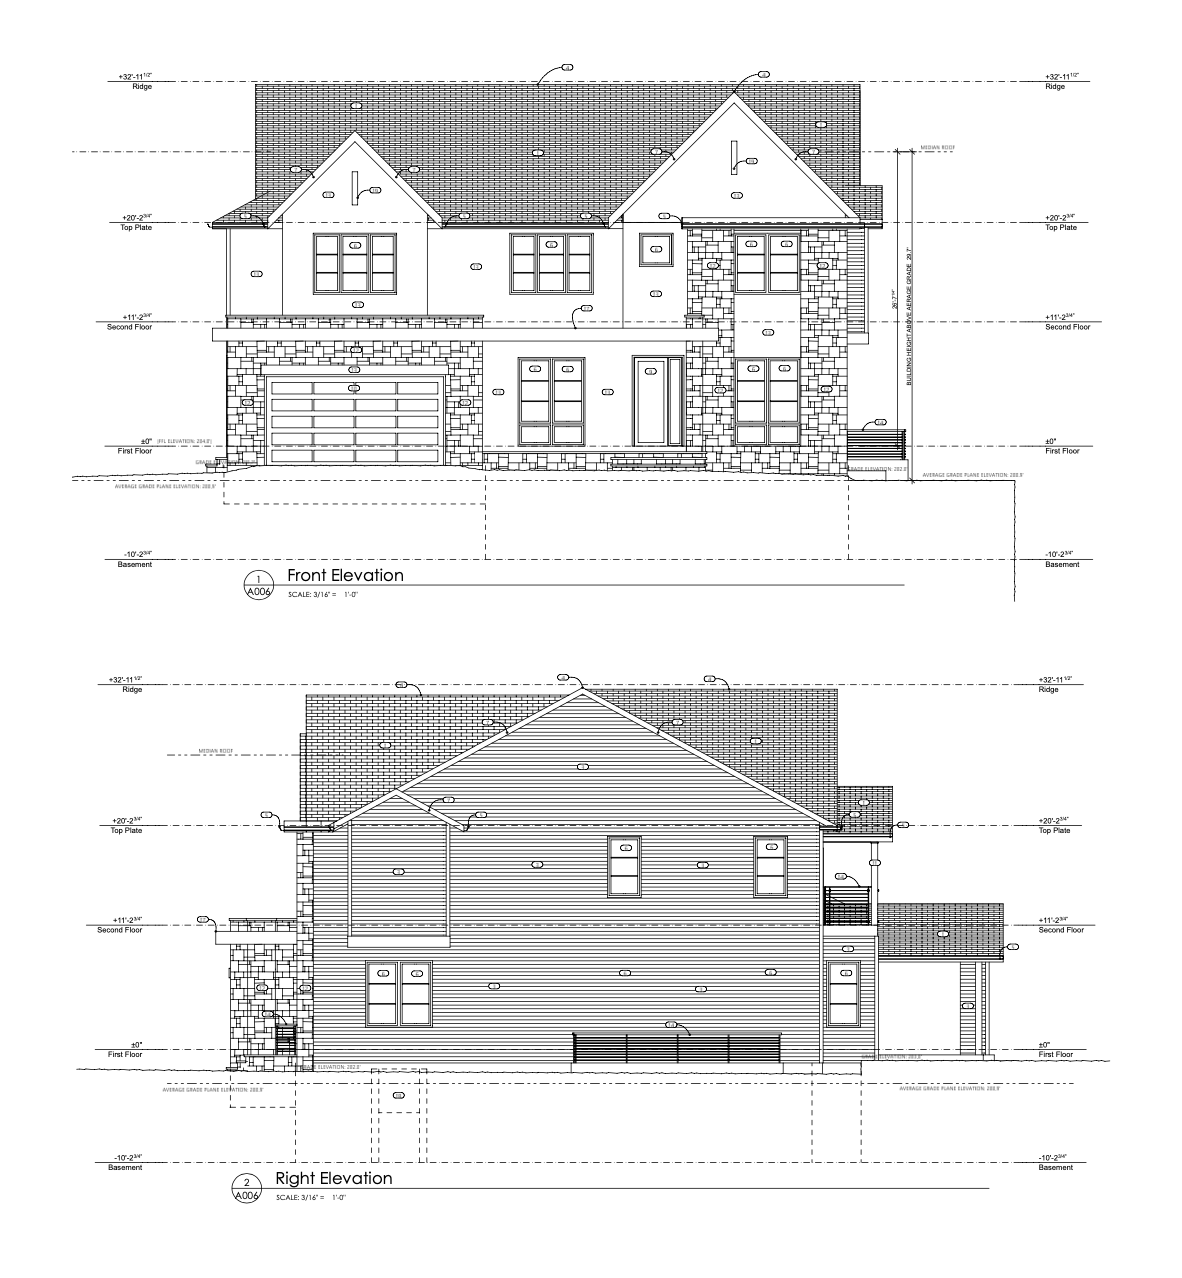
Architectural Plans & Elevations
Disclaimer
These plans are preliminary and subject to change at any time without notice. At the time of posting, the plans have not been approved by the county and remain under county review. Measurements, features, finishes, and any other details shown are not final and may change. Many items depicted are optional and available at additional cost. Please speak with the builder directly for current details, pricing, and specifications.
Building Your Own Custom Home in Bethesda?
Homeowners save 15–30% by eliminating builder markup with full cost transparency.
Schedule a Consultation